
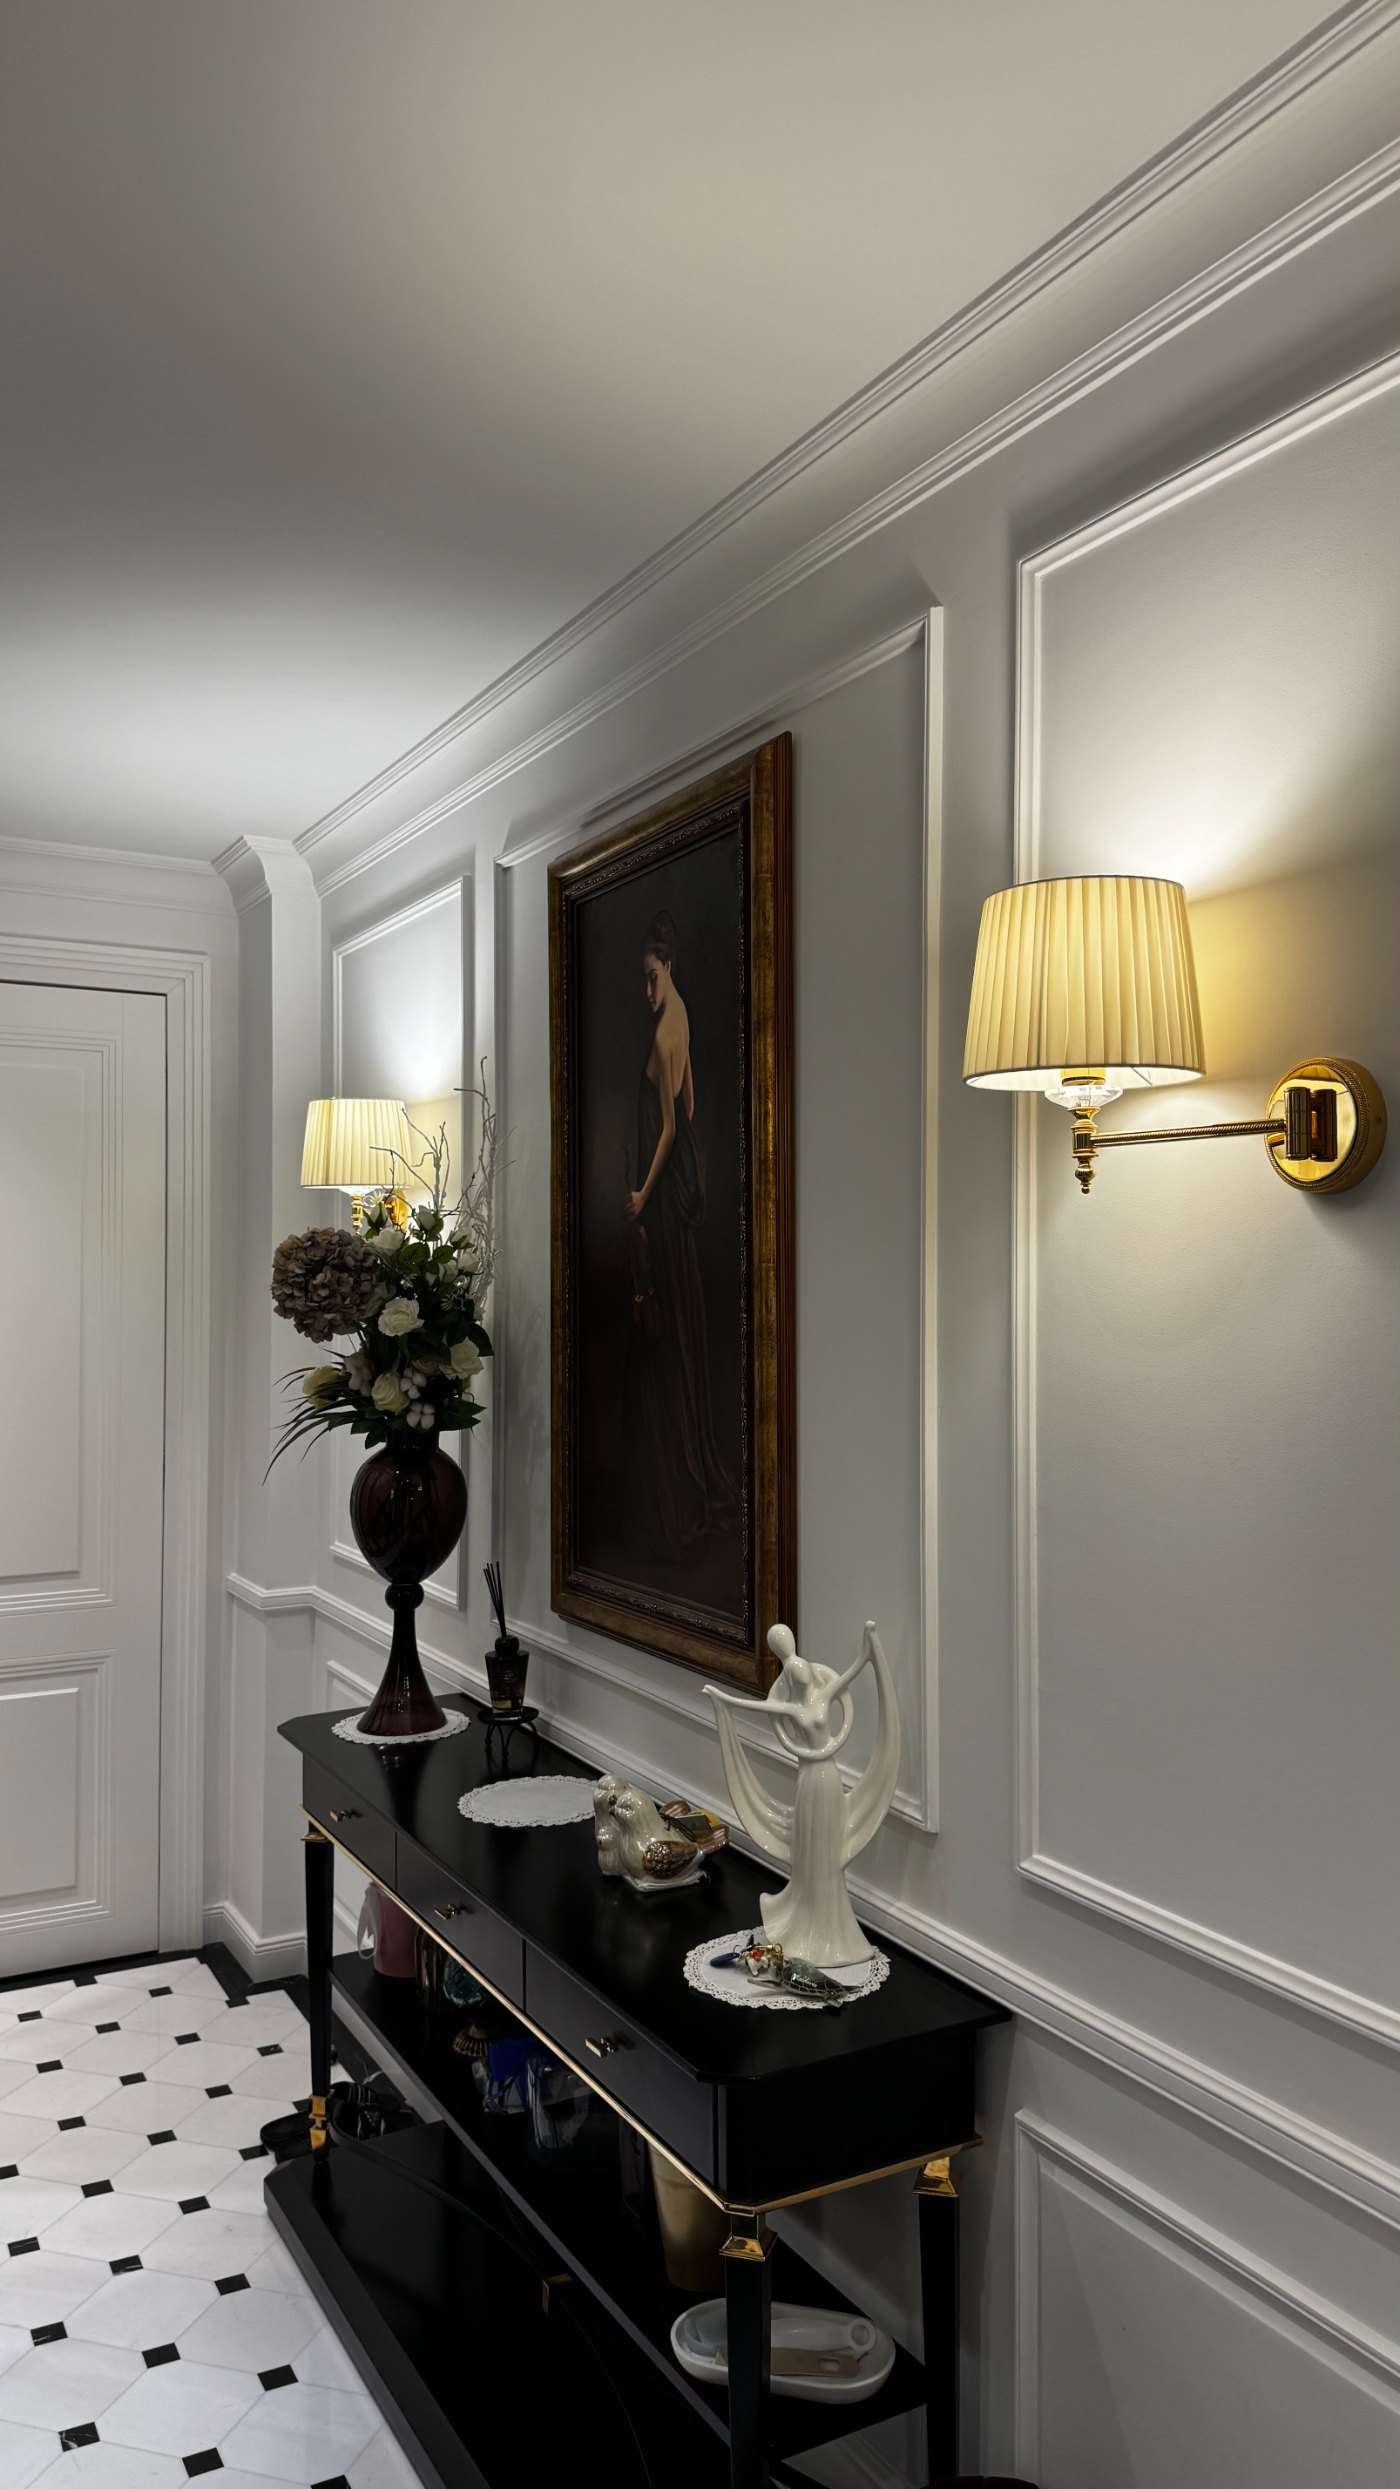
Don’t copy the photo. Apply the rules behind it.
A modern interpretation of traditional French boiserie, presented through 18 carefully proportioned compositions, drawn to scale.
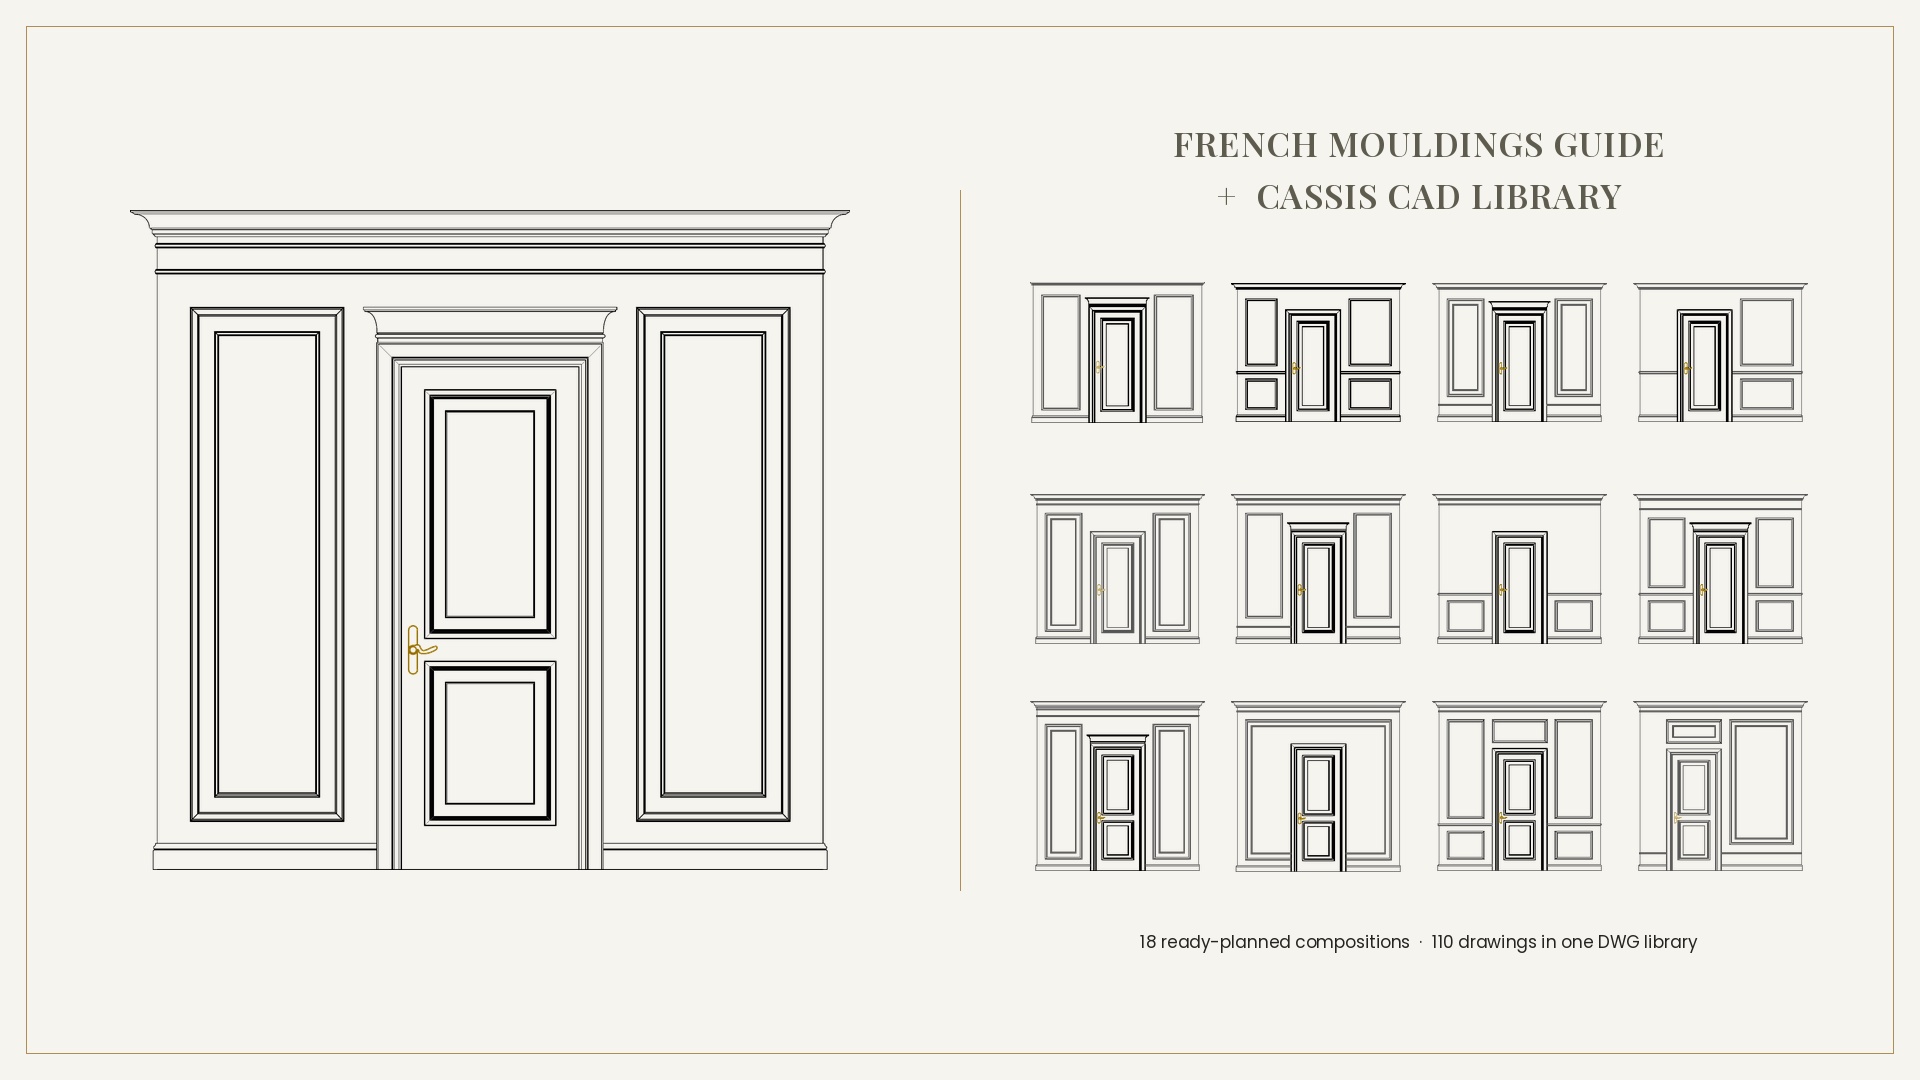
French Mouldings Guide + CASSIS CAD Library
It's rarely the moulding that feels wrong. It's the composition.
You find a beautiful wall on Pinterest. You choose a similar profile. You show the reference to your installer.
And yet, when everything is in place, the result doesn't feel quite the same.
The panels are too narrow. The spacing feels uneven. The corners weren't considered.
Not because you chose the wrong moulding.
Because the details that make it work were never planned together.
Beautiful walls don't happen by accident. They begin with the right proportions.
The same wall. Three completely different results.
Small changes in profile, spacing and composition can completely change how a room feels.
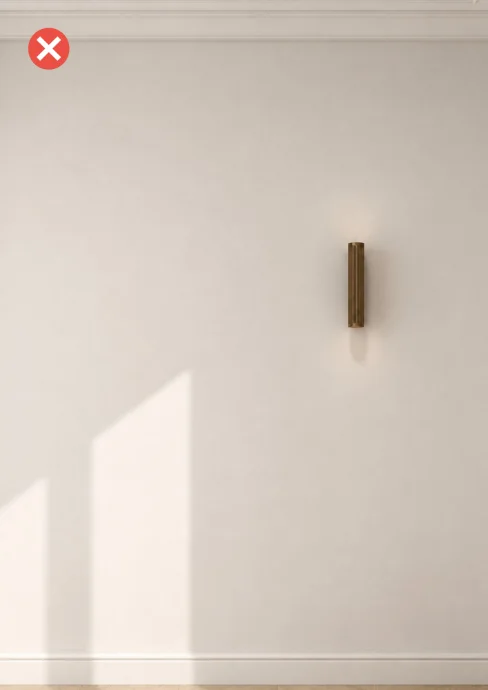
The room feels unfinished and lacks architectural definition.
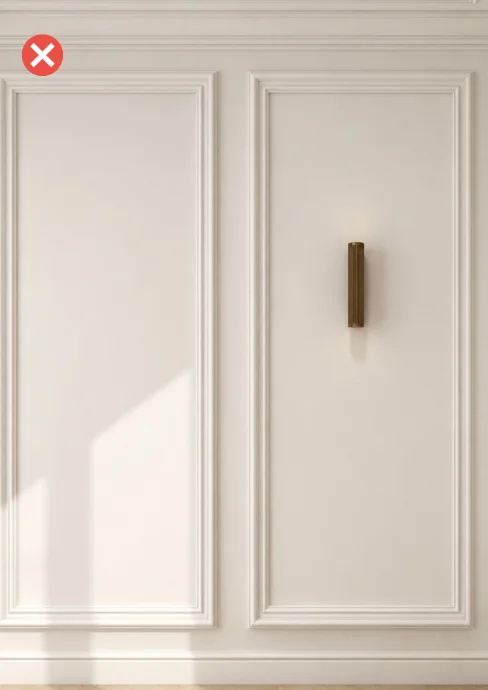
A profile that is too heavy makes the wall feel crowded rather than elegant.
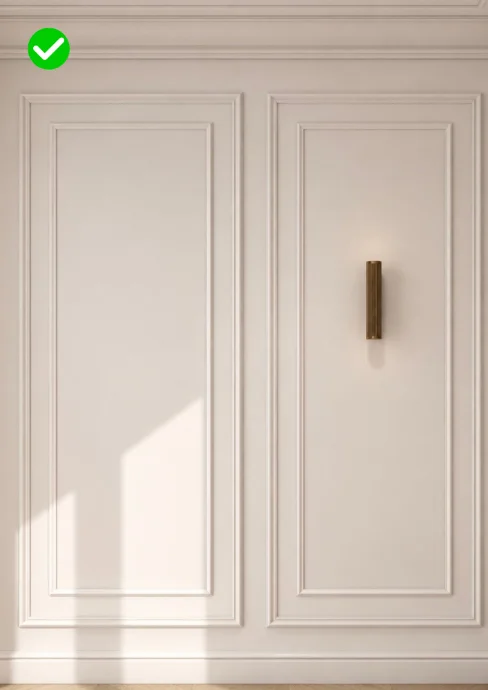
The right profile, proportions and spacing create a calm, balanced result.
What if you didn't have to guess?
Imagine knowing which profile to choose, how much space to leave between panels, and how to plan the details before installation begins.
The French Mouldings Guide gives you a clear plan, from the first measurement to the final detail.
Profiles and proportions
Clear rules that help you choose your profiles and set their proportions before any work begins.
Spacing and dimensions
Guidelines that help you set the dimensions and spacing of the whole composition.
18 ready-to-use compositions
Choose one of the 18 ready-to-use compositions and adapt it to your project.
The details that make the difference
Learn how to handle corners, terminations and joints properly.
For anyone who wants the result to feel intentional
Whether you're designing your own home or working on a client project, the goal is the same: a wall that feels balanced, considered and right for the space.
Who want to make confident design decisions before installation begins.
Who need practical rules and ready-to-use compositions.
Who want a clearer approach to planning wall mouldings.

A look at what you'll be working from
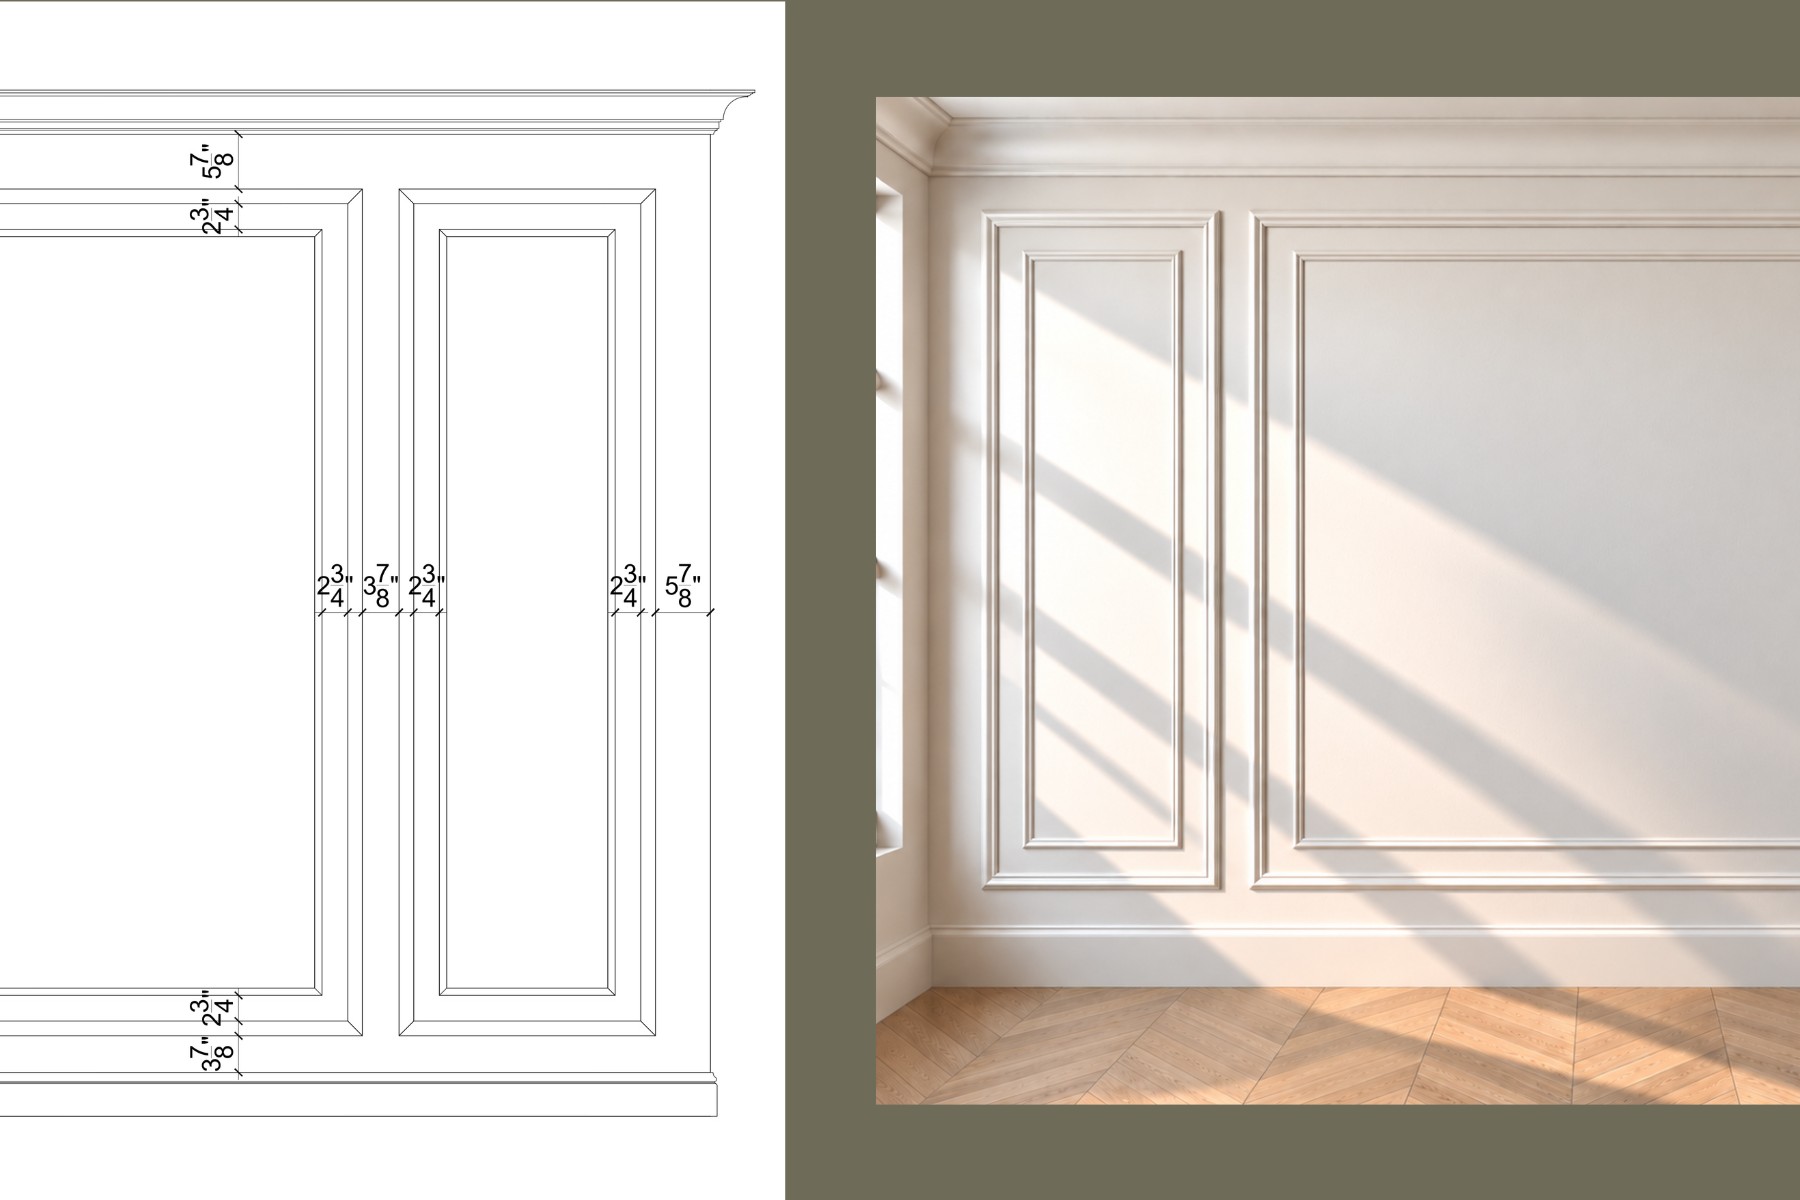
Every page is built to be used while you plan: clear drawings, real dimensions and compositions you can apply directly to your wall.
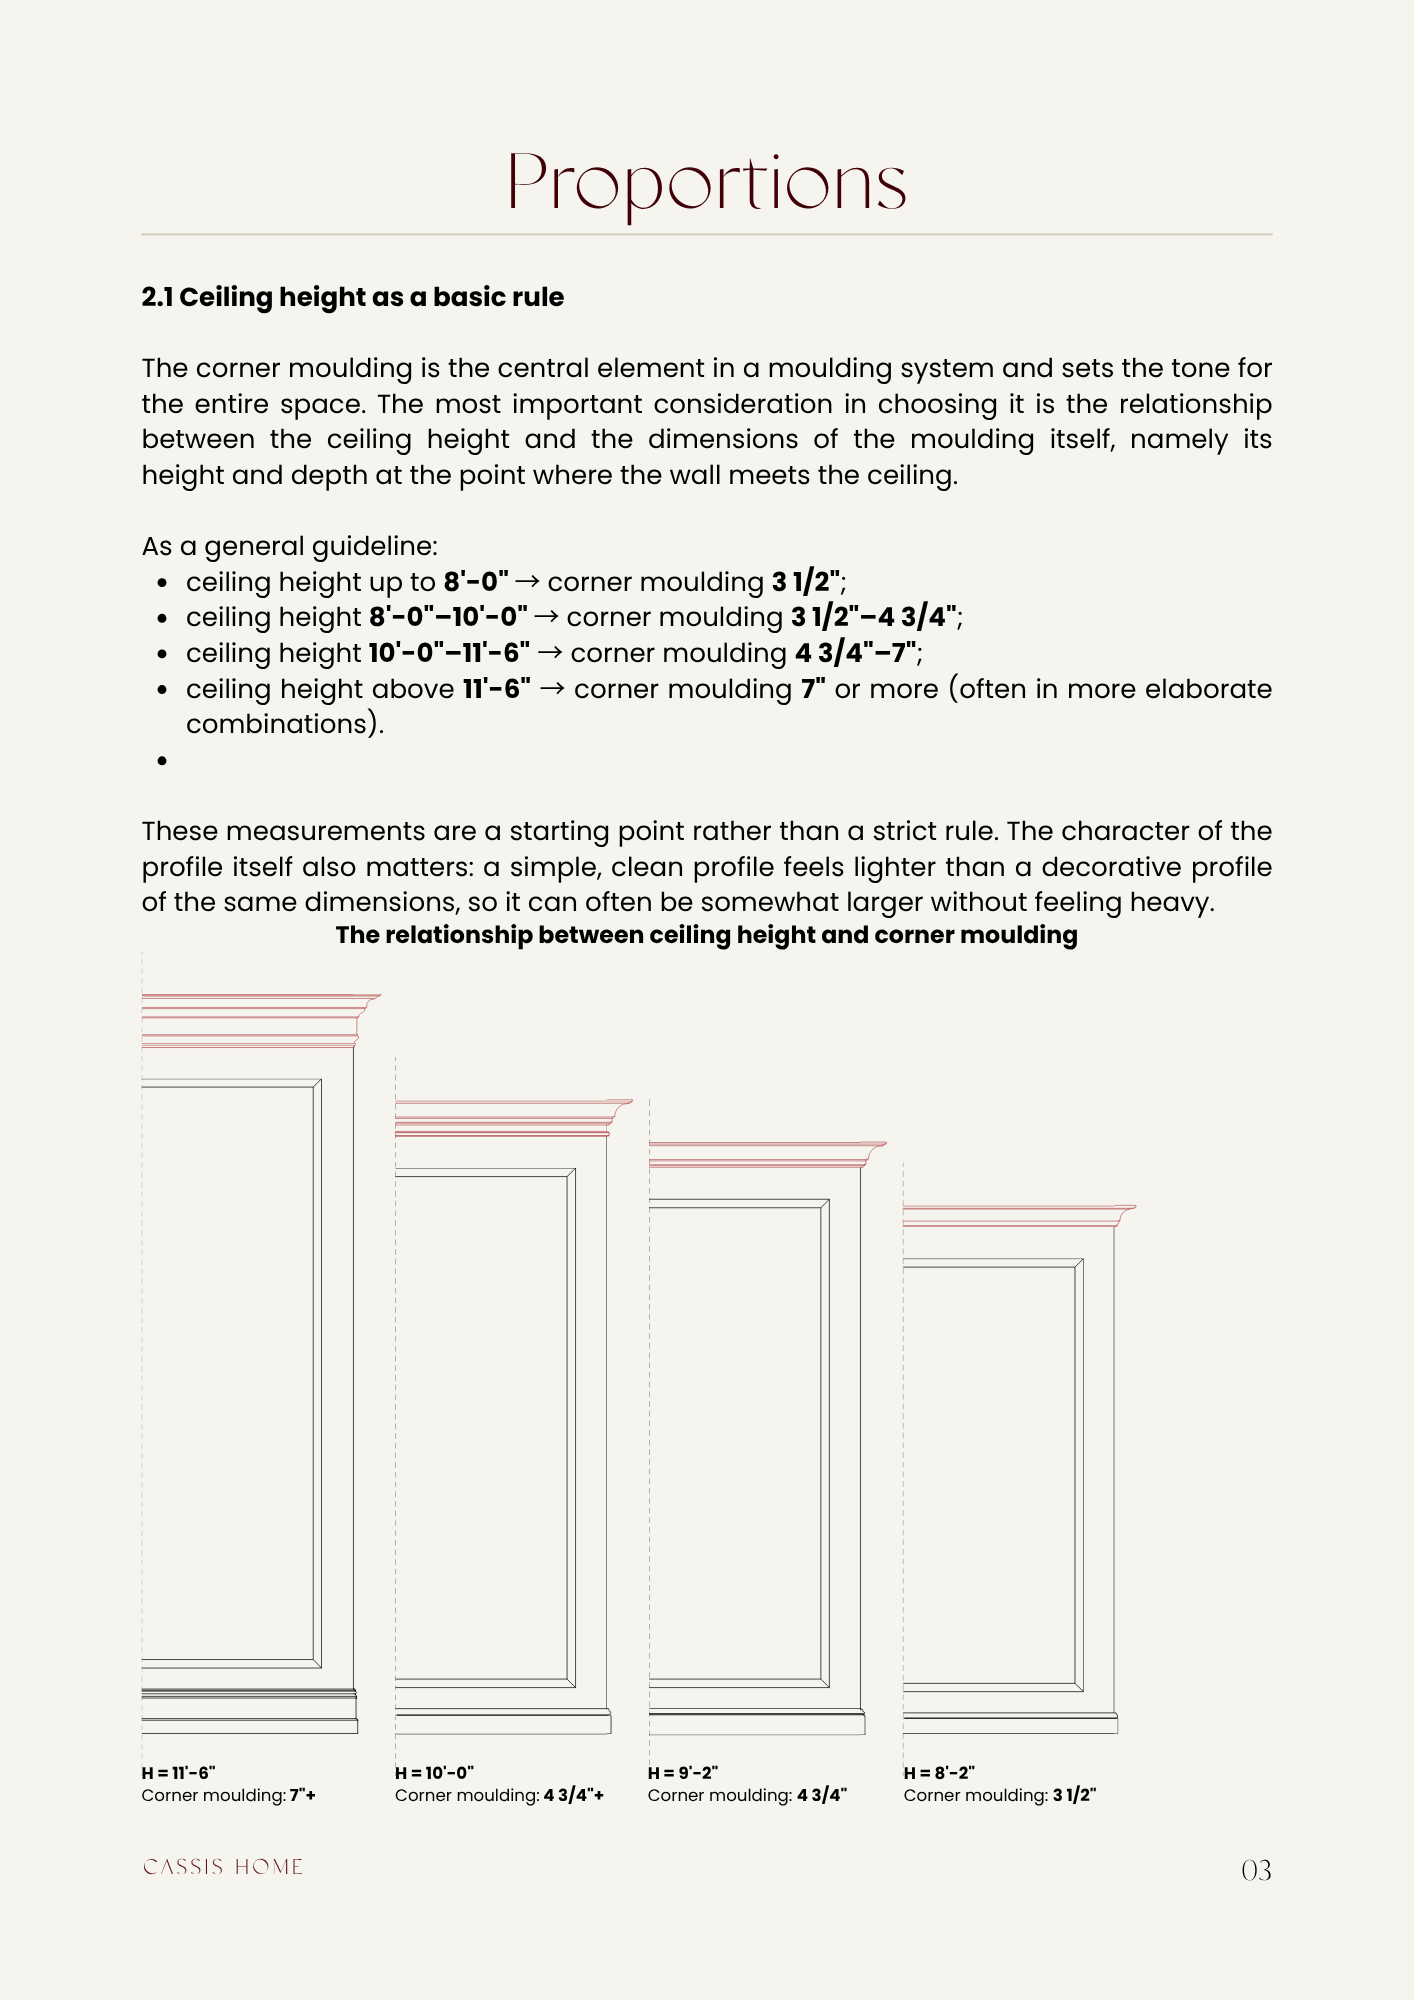
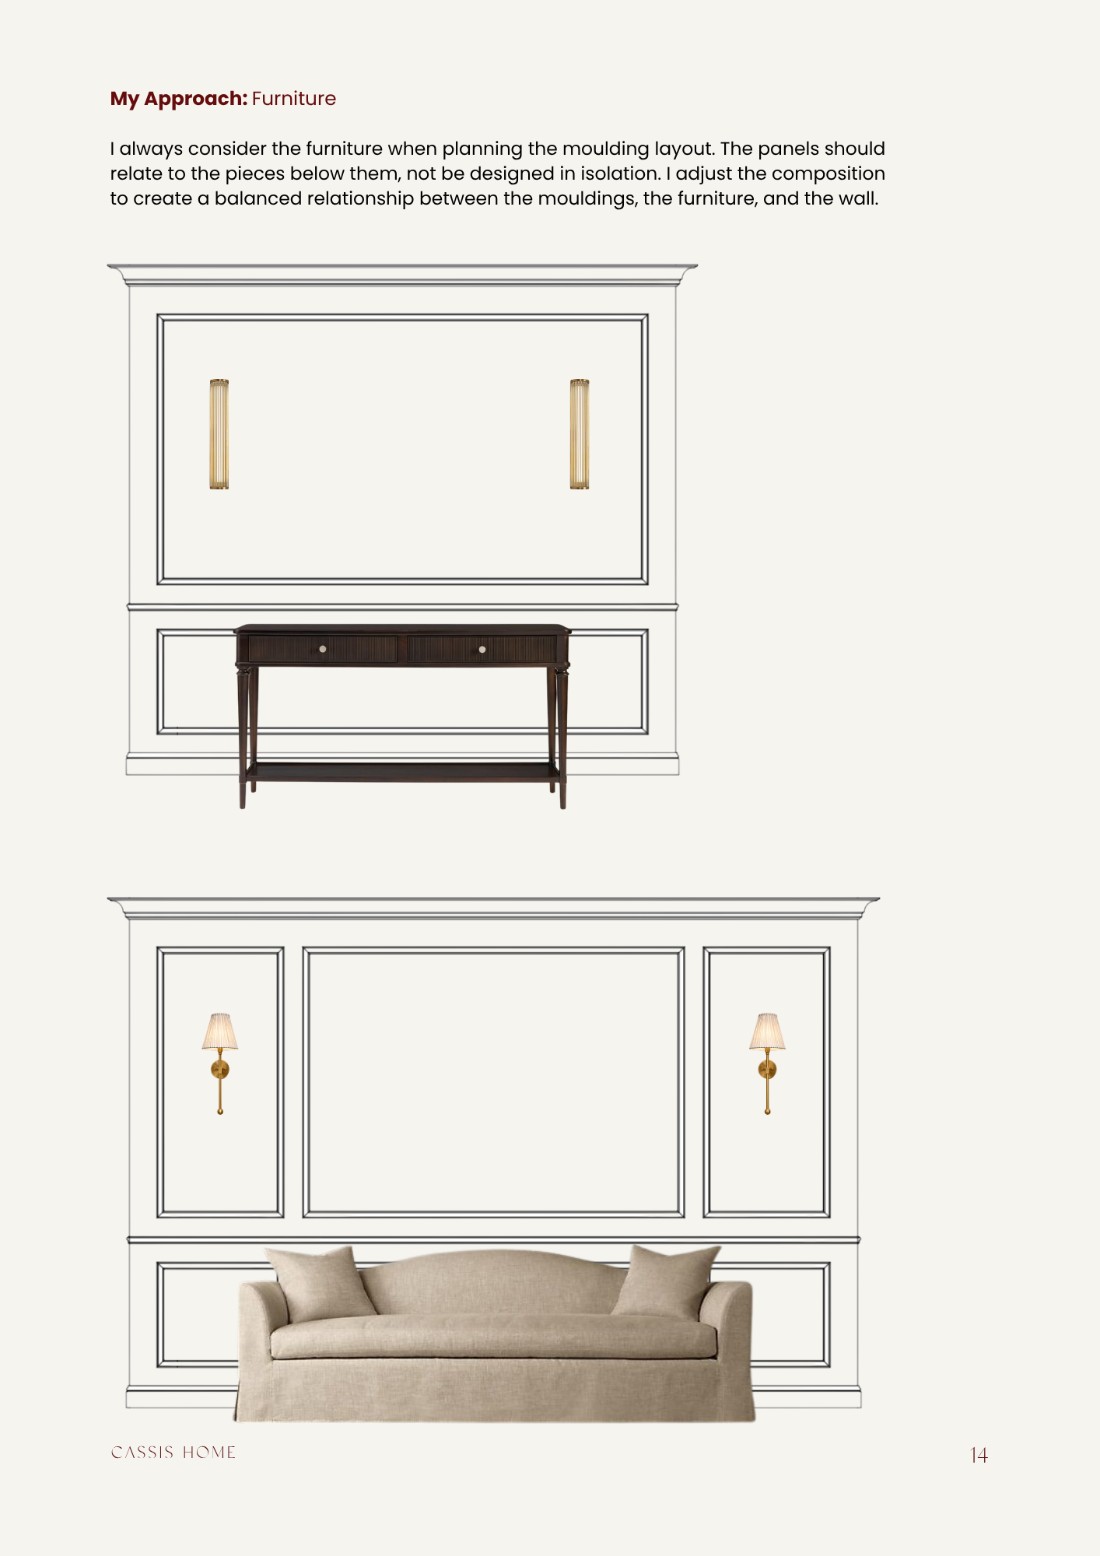
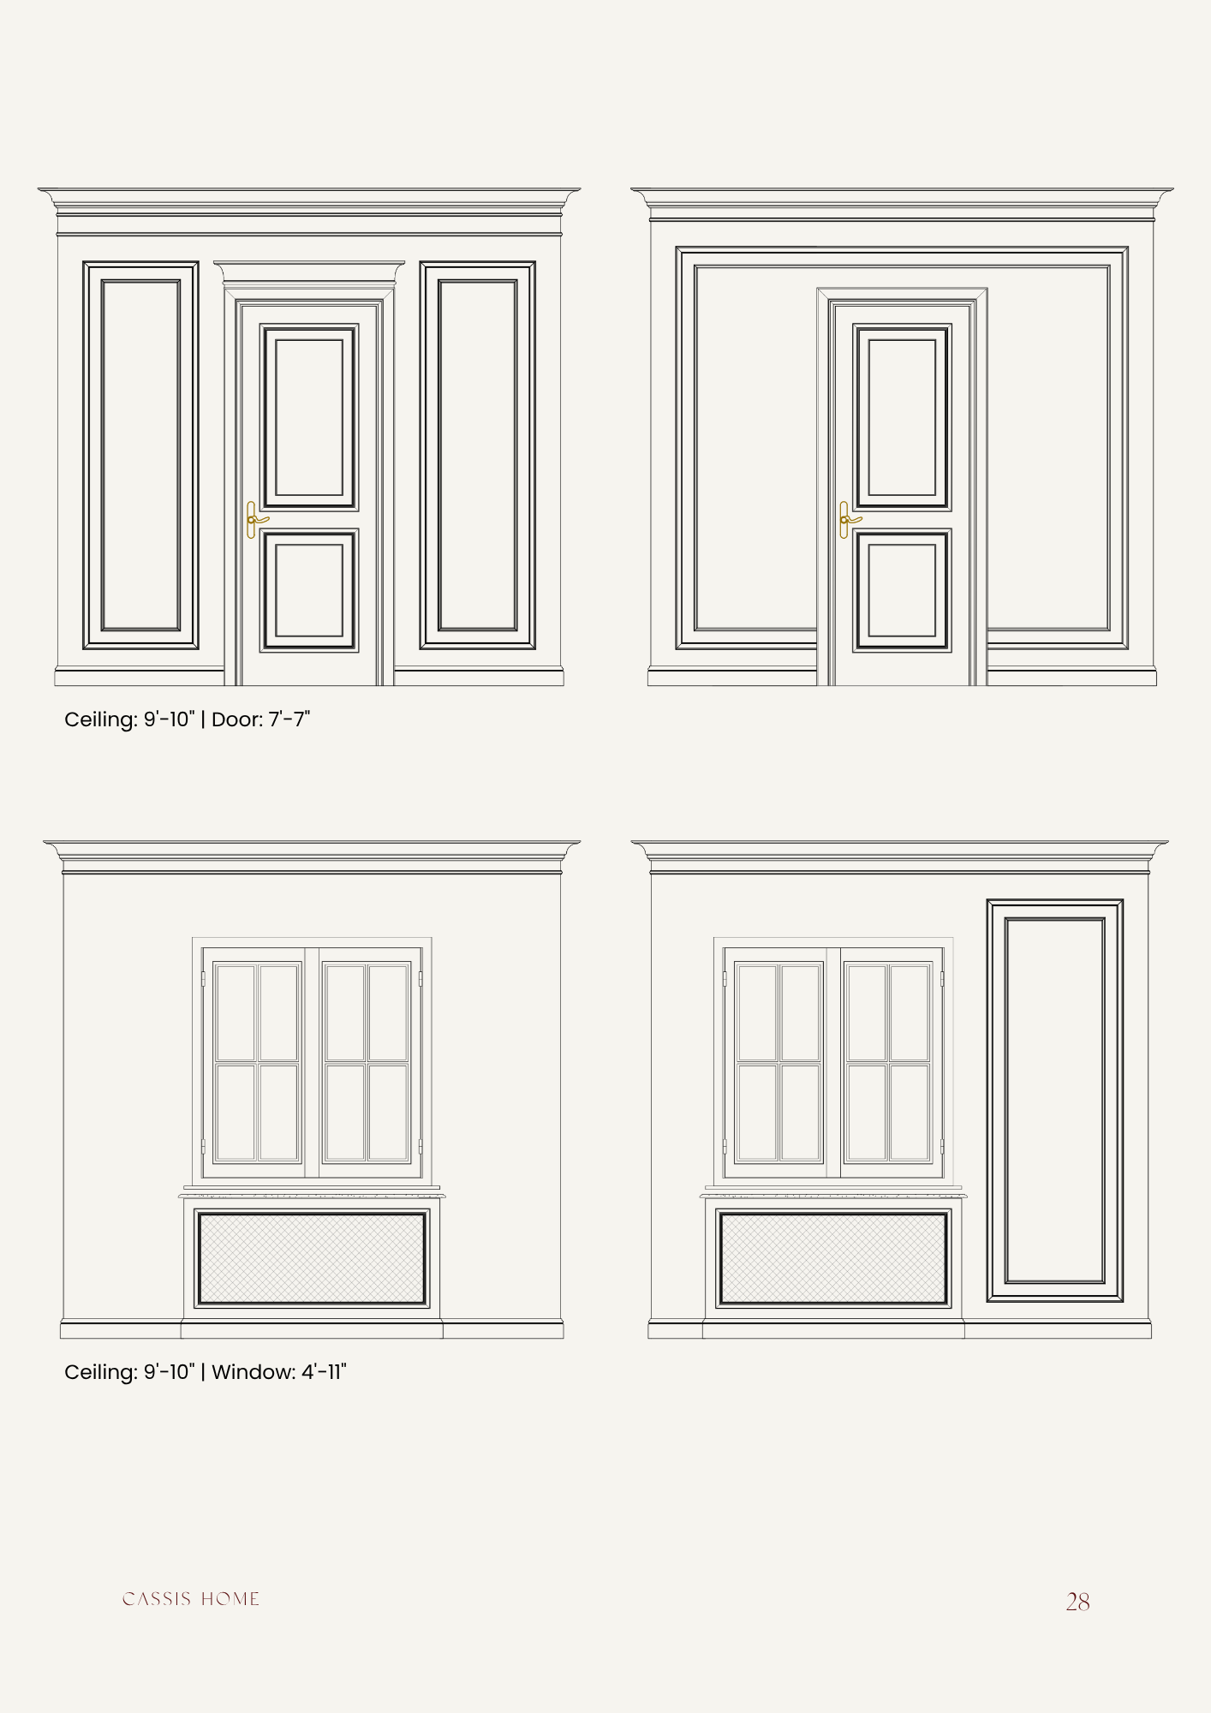
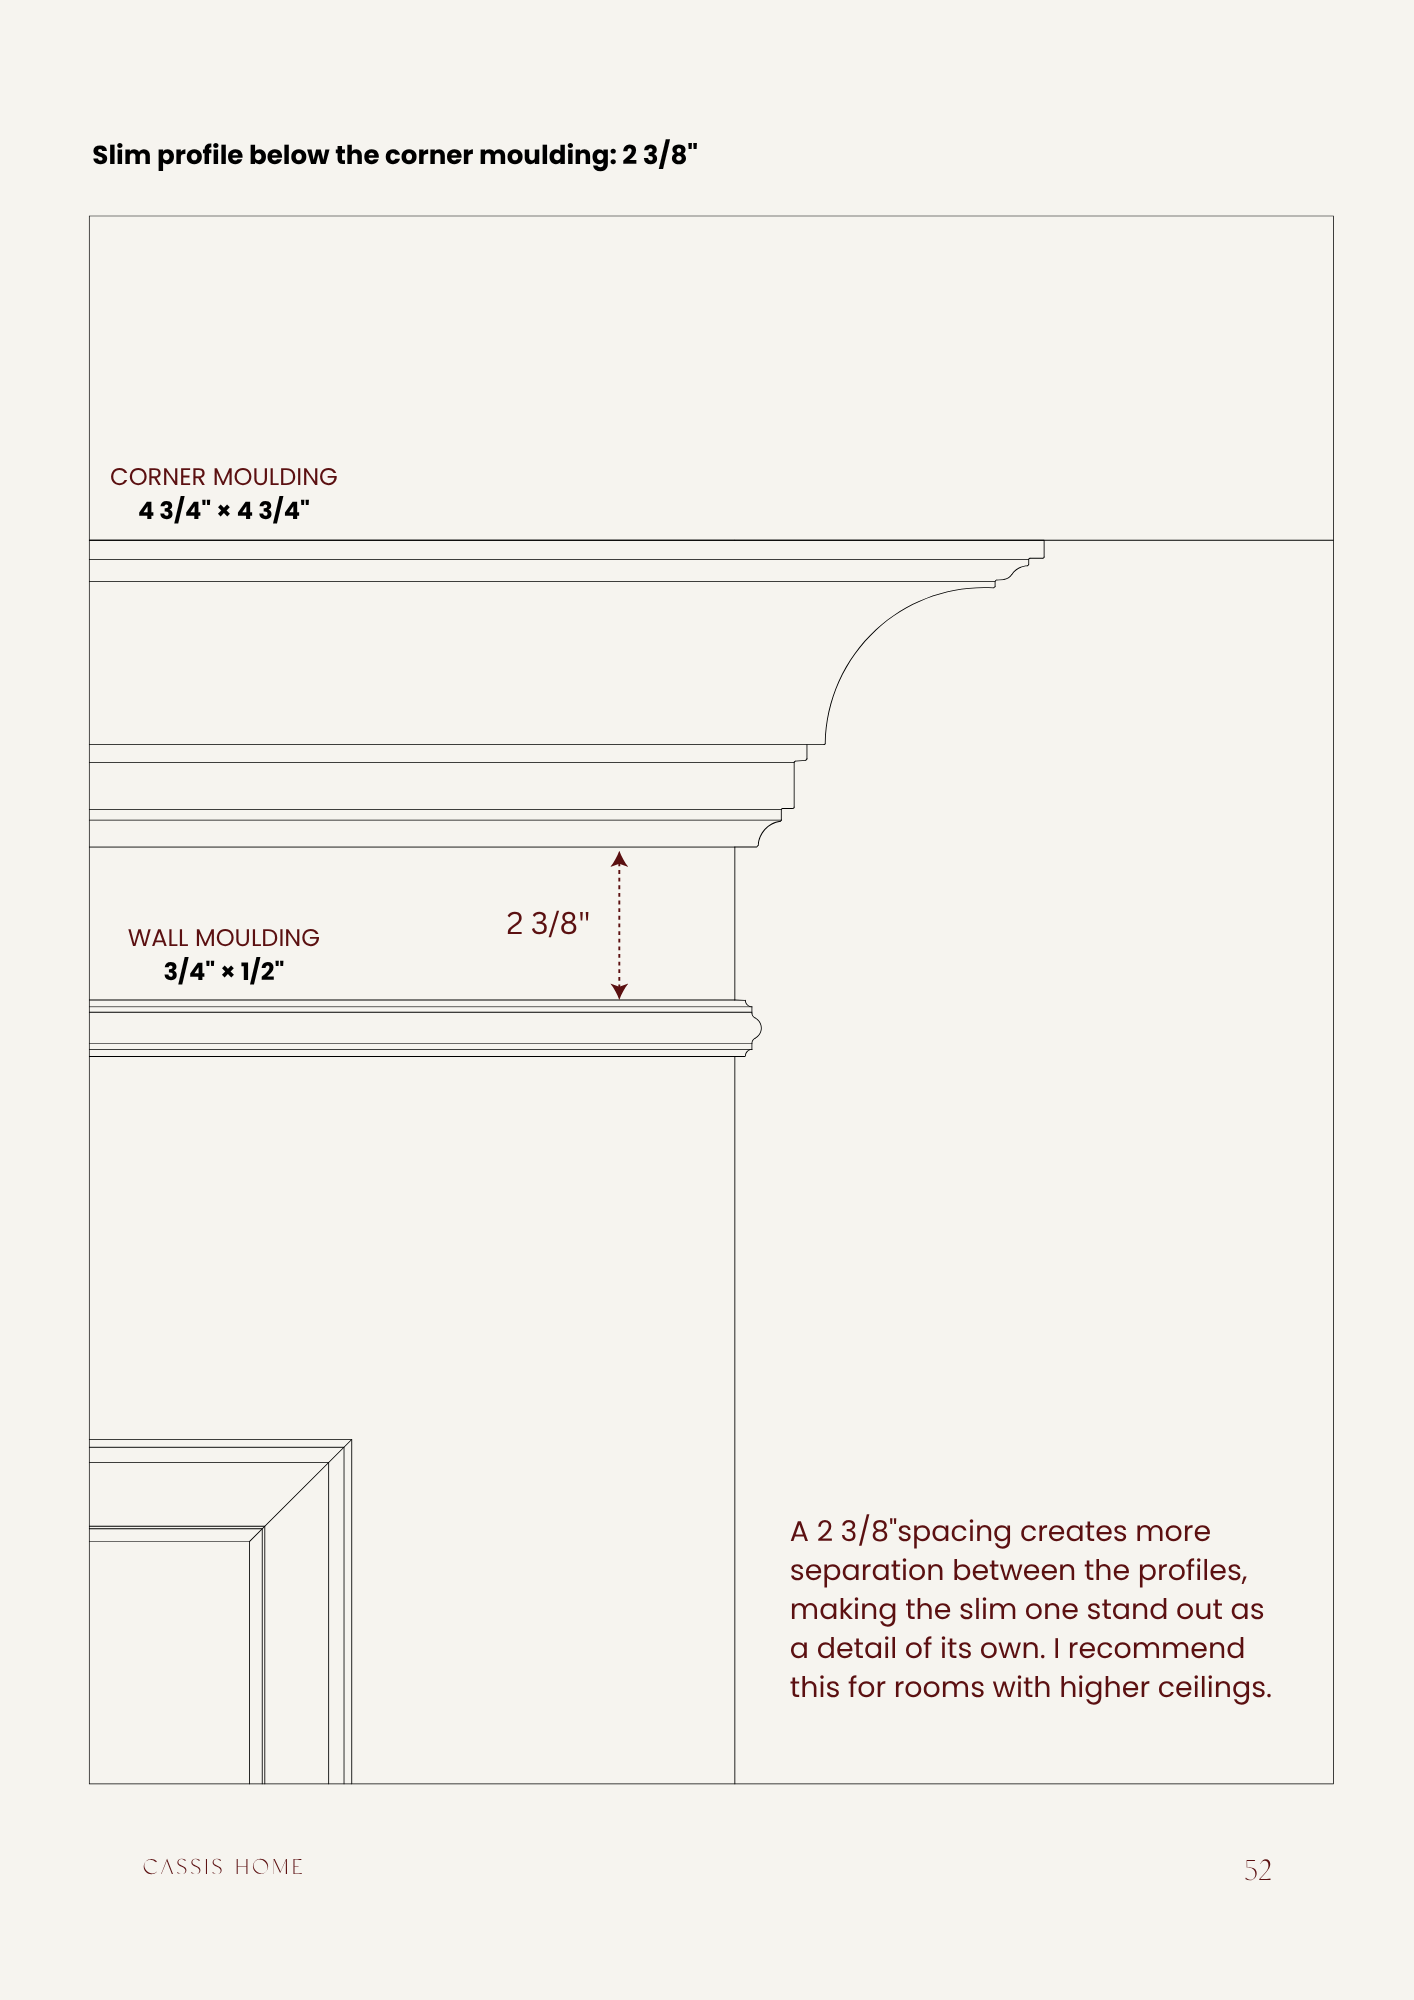
- 18 ready-to-use wall compositions
- Proportion and measurement rules
- Room-by-room guidance
- Solutions for doors, windows, switches and wallpaper
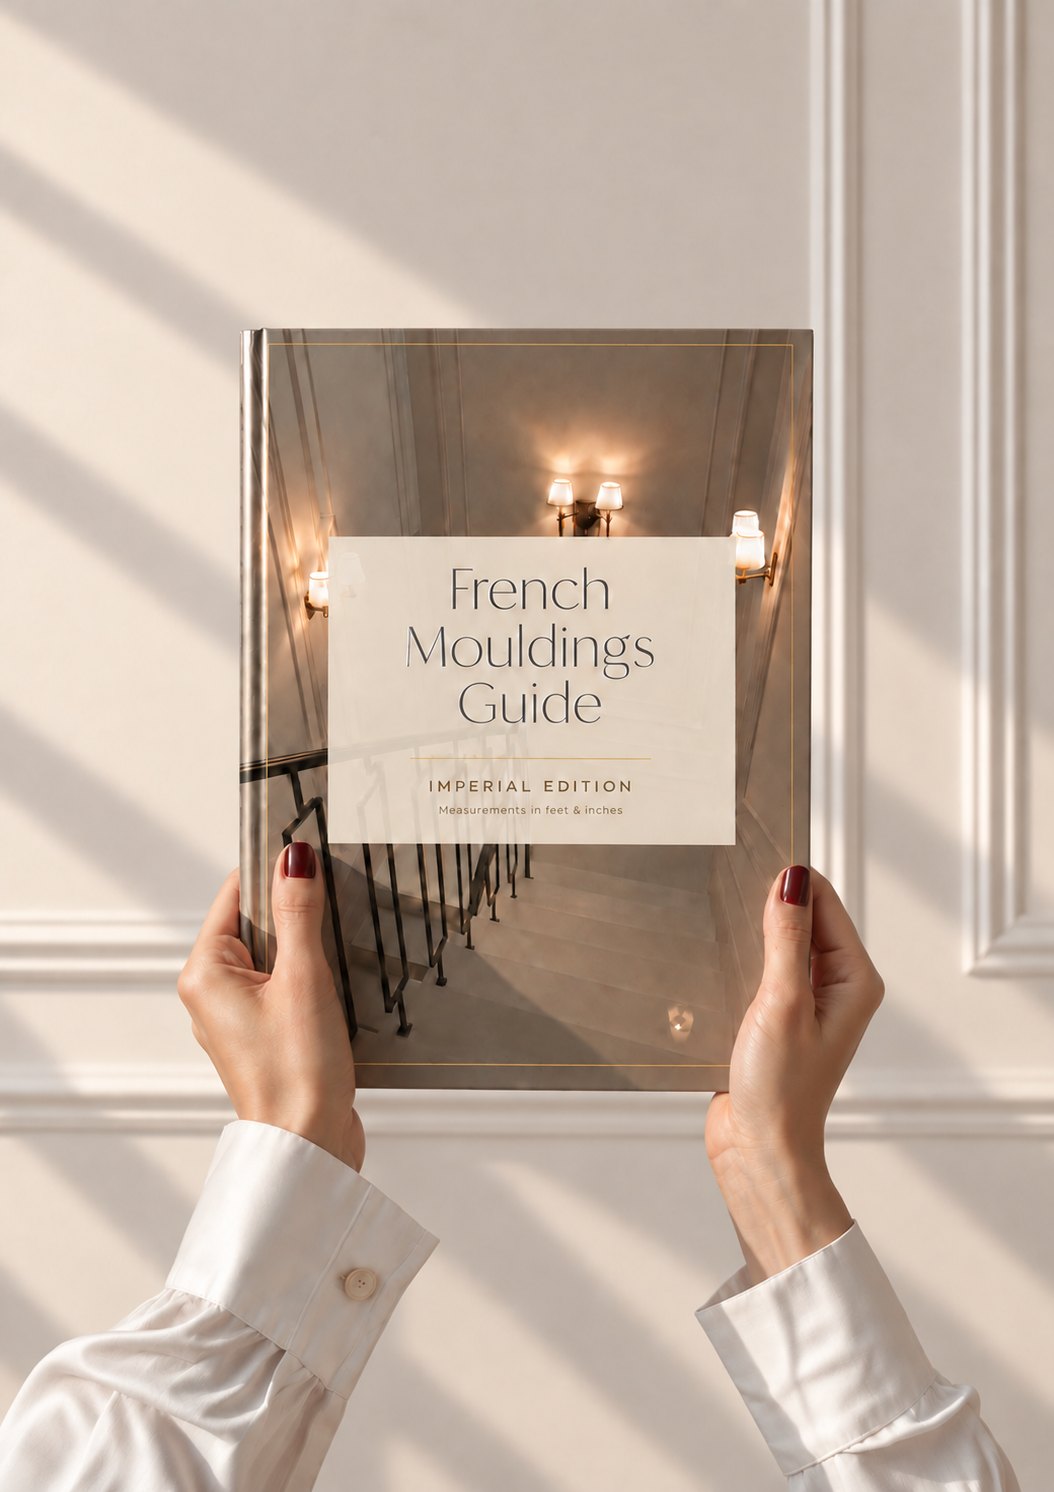
- Metric and imperial editions
- PDF, plus editable DWG and 3D files in the PRO package
Choose the guide that fits your project
Take the complete system, or choose professional files you can use directly in your workflow.
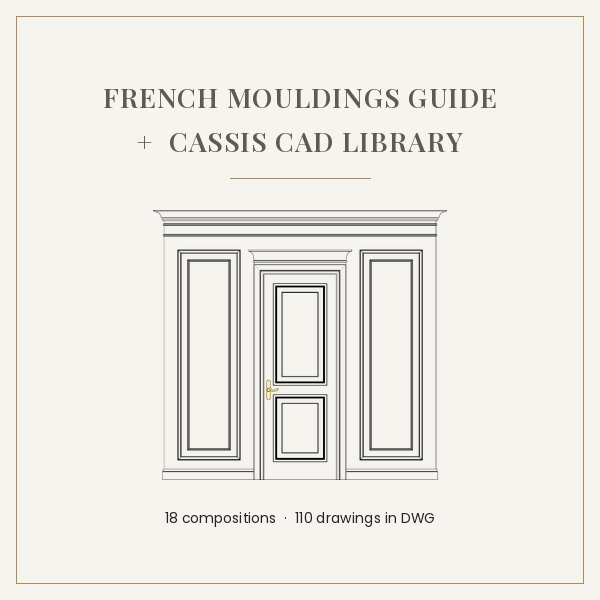
French Mouldings Guide + CASSIS CAD Library
The rules for planning, and 110 drawings of real wall situations.
French Mouldings Guide
18 compositions, drawn to scale, with all measurements.
Custom Moulding Design
For walls and spaces that need an individual solution, drawn to their own dimensions.
-
01You send the wall
Photographs, wall measurements, and anything already planned for the space.
-
02The design is drawn
Profile, proportions and spacing, set out as a technical drawing with every dimension marked.
-
03You receive the drawing
- Technical drawings for installation
- The recommended mouldings
- A render of the wall
- The details
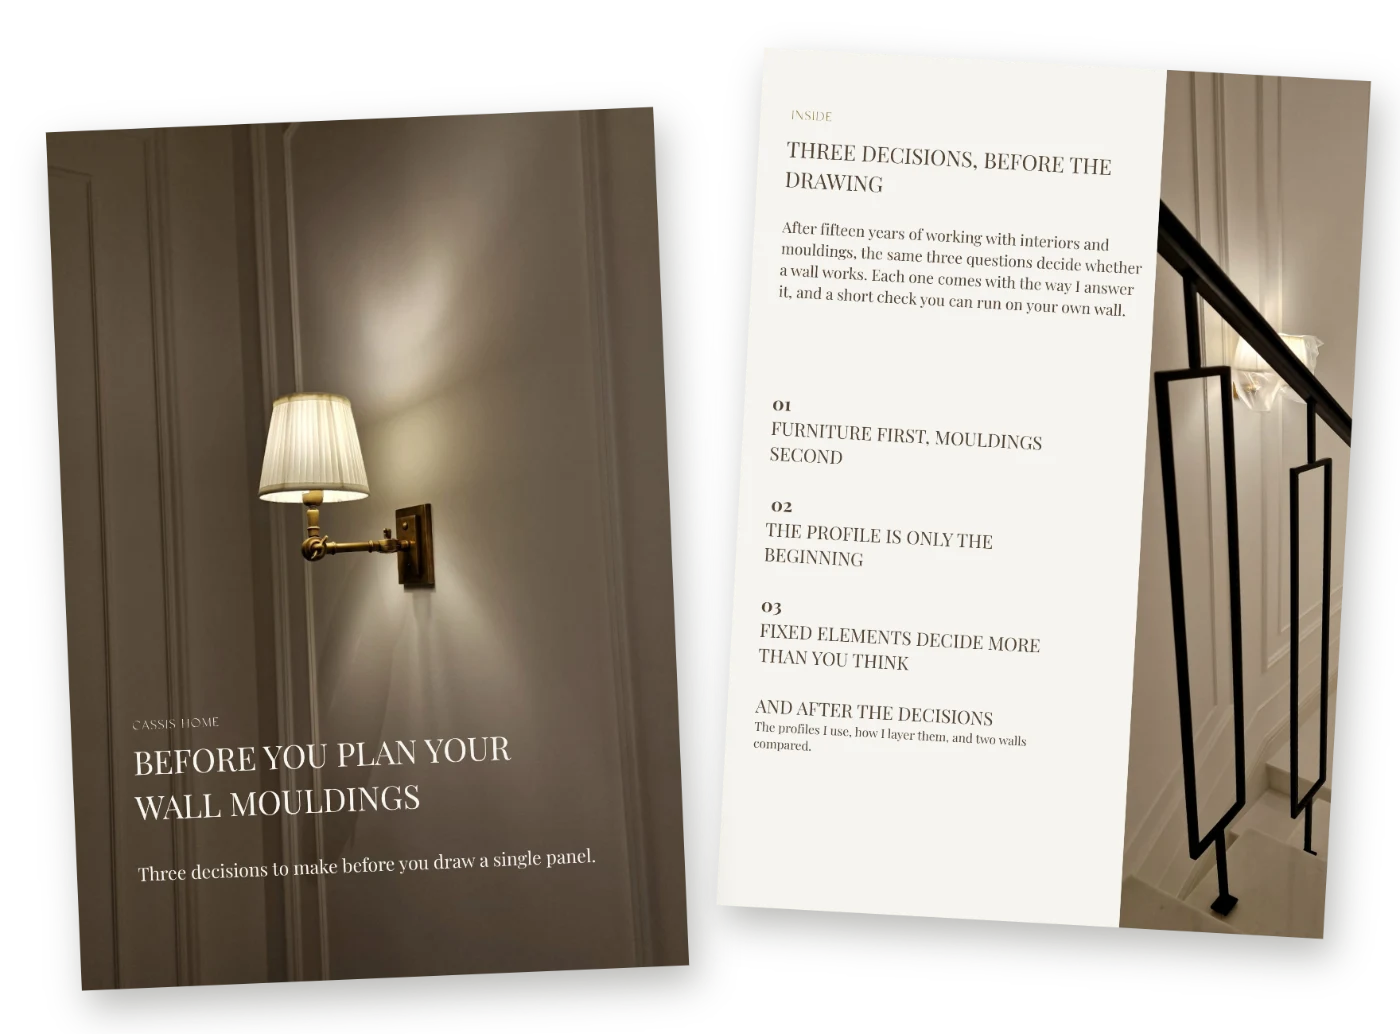
Why most wall mouldings don’t look right
Three decisions to make before you draw a single panel.
Frequently asked questions
{{ q.a }}
Zorica Markoski
The proportions come from the tradition. The materials and the walls are ours.
I've spent more than fifteen years designing interiors and paying attention to the details most people only notice when something feels off.
Over time, I realised that the difference between a beautiful wall and a truly balanced one rarely comes down to expensive materials.
It comes down to the right proportions, thoughtful spacing and a clear plan.
The French Mouldings Guide brings together the principles I use in my own projects, so you can approach your walls with the same clarity.
Because the details that seem small are often the ones that define the whole room.

A well-planned wall changes how the whole room feels.
Choose the guide that fits your project and start planning with clear proportions, practical details and a composition you can feel confident about. € 18 for the Complete Guide, € 27 for PRO.